Buildings that speak for us
Residences, homes in the Zielone Osiedla estates in Chyby, offices and warehouses. Selected work from over 30 years.
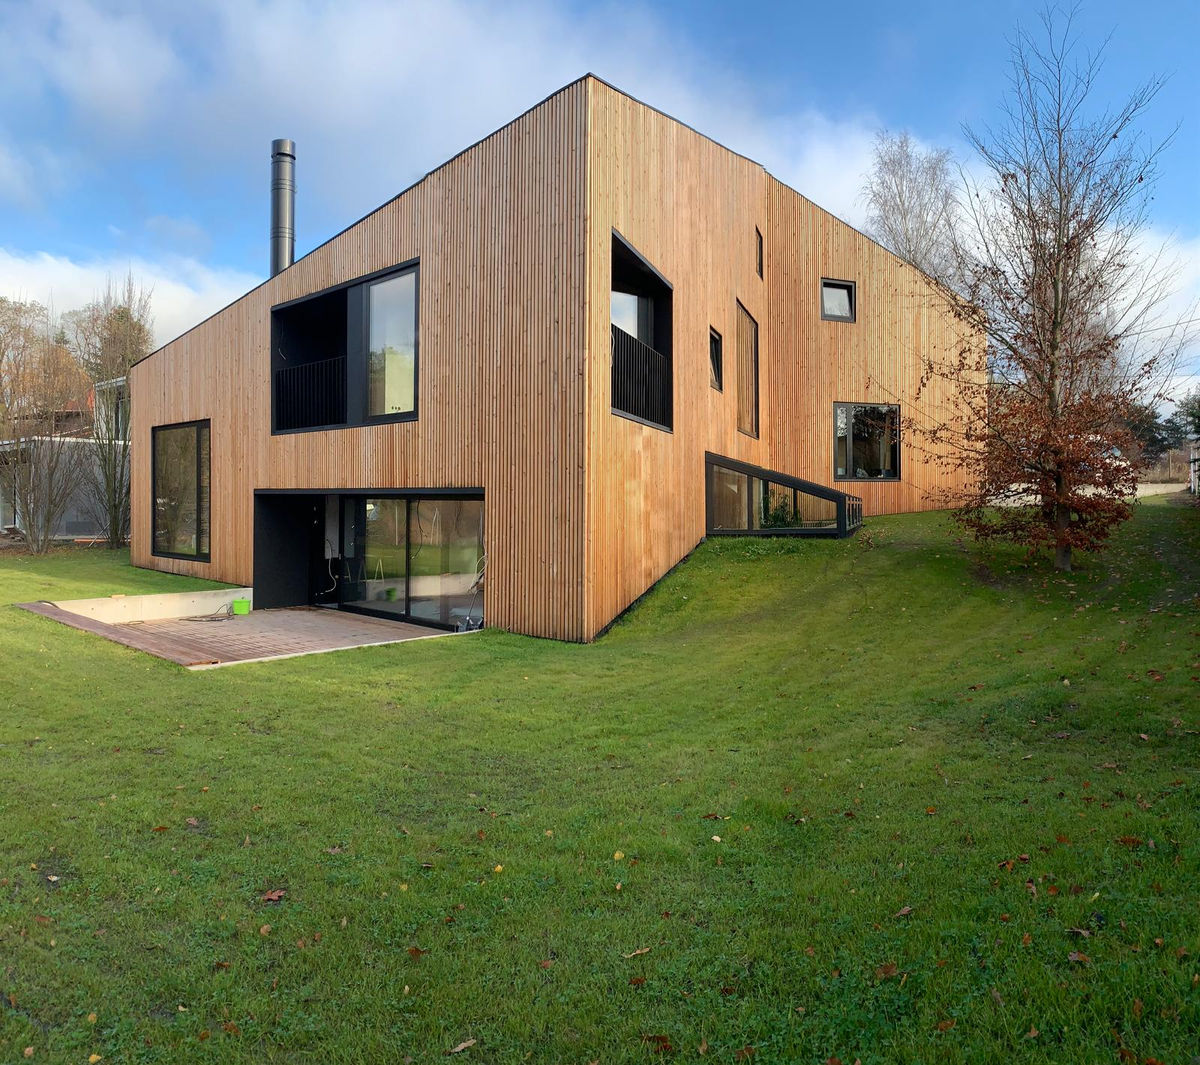
Złamany Dom
A three-storey, 345 m² family home in Poznań, designed by Ultra Architects, received the 2023 Jan Baptysta Quadro Award of the Mayor of Poznań for the best building completed in the city. On difficult, sloping ground we built a reinforced concrete structure, left as raw concrete inside, and a facade of larch battens. The photos follow the build from the foundations to the finished house.


Homes built to last
Homes and residences from about 300 to 2,000 m², built from the foundations to turnkey. A house of about 300 m² takes about a year, a residence of about 2,000 m² two to three years.


Premium finishing


Ceiling heating in the attic
We install ceiling heating before the walls and ceilings are finished. The heat comes from the ceiling, so no radiators take up space on the walls or under the windows.


Solid from the ground up



Installing armoured doors
Armoured doors for safe rooms arrive on site in wooden crates and are set in place by crane. The photos show transport and installation.


From rebar to a finished hall
Reinforcing and pouring the floor slab, and the finished hall interior. A warehouse of about 2,000 m² usually takes about 10 months.


A furnace for an aluminium smelter
We built a furnace for an aluminium smelter in Berlin. The photos show the stages of work: excavation and foundation reinforcement, formwork, the reinforced foundation slab, channel insulation, the reinforced concrete furnace pit, the refractory brick lining and the vaulted channels.


In the words of our clients and architects
We do not publish our clients' names or addresses. Private references are available on request.
At the design stage, Waldemar Gryz noticed that the terrace above the underground garage did not have the right fall for drainage. Together with the architect he proposed a better solution before the first formwork went up. The house is 850 m², construction took 26 months, and the same team worked with us the whole time.
I discuss the design with GAPBUD before construction starts. Waldemar Gryz reads drawings as a builder and as a future resident at the same time. On one residence he proposed moving a service shaft, so the living room ceiling did not have to be lowered. The client gained 30 cm of height, and the design lost nothing.
I inspected the reinforcement, the waterproofing of the underground level and the slabs. Before every inspection the photo documentation was ready. What I value most is that Waldemar Gryz raised questions about the structural design well in advance, always with a proposed solution, not on the day of the concrete pour.
Before we chose the windows and facade, Waldemar Gryz took us to two houses where the same solutions have stood for years. At our very first meeting he noticed that on our plot the living room would sit in the garage's shadow for most of the day, and together with the architect he proposed rotating the building. It was the best decision of the whole build.
Waldemar Gryz proposed changing the layout of the gates and loading ramp from the design, because he had first checked how trucks would manoeuvre in the yard. The 2,000 m² warehouse was handed over in 10 months, on schedule.
More photos and a site visit
We publish selected photos without addresses, out of respect for our clients. On request we will show you more photos of selected projects and walk you through finished buildings in and around Poznań.
Arrange a meeting